
Tell us what you need and our team will get back to you with pricing and product details within 2 hours.
Enter your details to connect directly with our technical specialist on WhatsApp.
Quickly find models, categories, and inspection systems across our product catalog.
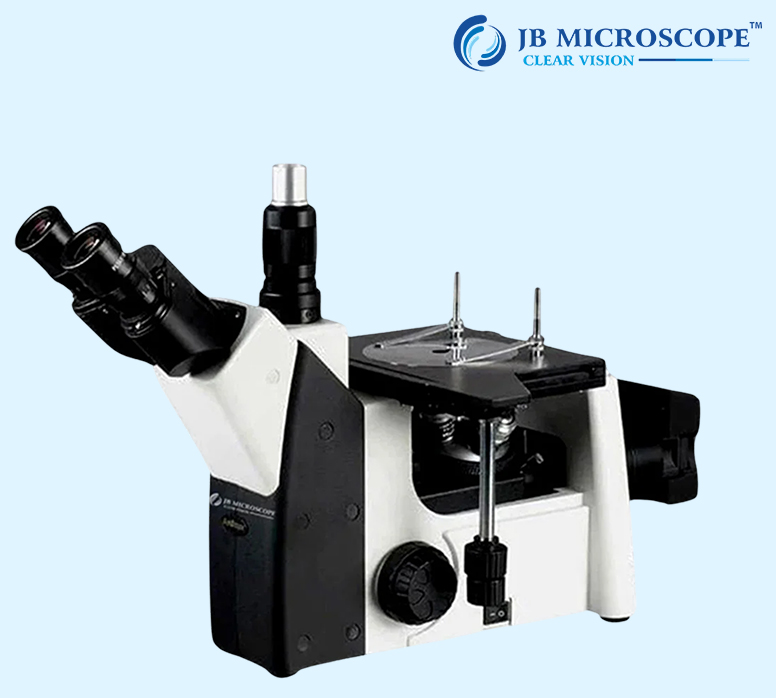
JBM-MM17 Trinocular Inverted Metallurgical Microscope is equipped with professional metallurgical objectives and plan eyepiece which provide clear image & comfortable observation. It is widely used to identify & analyze the structure of var...
JBM-MM17 Trinocular Inverted Metallurgical Microscope is equipped with professional metallurgical objectives and plan eyepiece which provide clear image & comfortable observation. It is widely used to identify & analyze the structure of various metals and alloys in foundries, Heat Treatment forging and Research Plants and Laboratories.
An Inverted Metallurgical Microscope is a powerful tool designed for the examination and analysis of impervious materials, particularly in the field of metallurgy. Unlike traditional microscopes, the inverted design allows for the placement of the specimen beneath the objective lens, offering incomparable flexibility and ease of use.
In metallurgical applications, these microscopes play a crucial role in quality control, research and development, and failure analysis. Industries such as metallurgy, materials science, and manufacturing rely on the precision and accuracy provided by inverted metallurgical microscopes to ensure the integrity and performance of metal components. The inverted configuration is particularly advantageous when dealing with larger or bulkier samples that may be challenging to prepare and observe in a traditional upright microscope.
| Technical Parameters | Specification |
|---|---|
| Brand | JB MICROSCOPE |
| Model | JBM-MM17 |
| Head | Compensation Free Trinocular Head, 45° Inclined, 360° Rotatable, IPD 54~75mm, Diopter Adjustable, Light Split 8:2 |
| Eyepiece | High Eyepoint Plan PL10x/18mm |
| Objectives (LWD Plan Achromatic) | LMPL5X/0.15, LMPL10X/0.3, LMPL20X/0.4, LMPL50X/0.6 (Semi-APO) |
| Stage | Triple Layer Working Stage, Size 180*155mm, Moving Range 75*40mm; Metal Plate Center Hole Dia.25mm & Dia.12mm |
| Focusing | Low Position Coaxial Coarse & Fine Focusing, Coarse Range 38mm, Fine Precision 0.002mm, Tension Adjustment & Up-limit Stop |
| Condenser | Swing-out Condenser N.A.0.7, for Transmit Light |
| Filter | Blue Filter, Dia.32mm |
| Illumination | Reflect Kohler Illumination, View Field Diaphragm, Iris Diaphragm, 5W LED Warm Light, Brightness Control |
| Power | 90-240V Wide Range Power Supply |
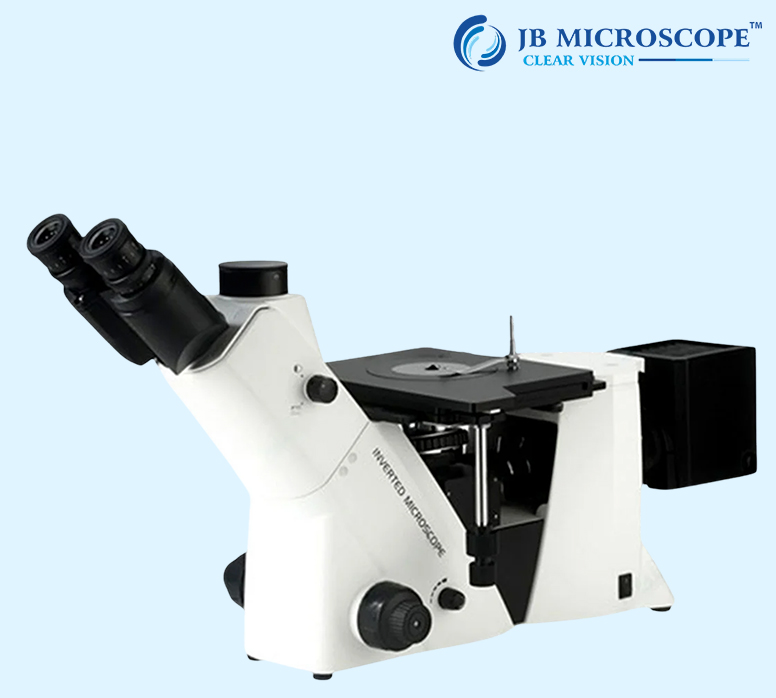
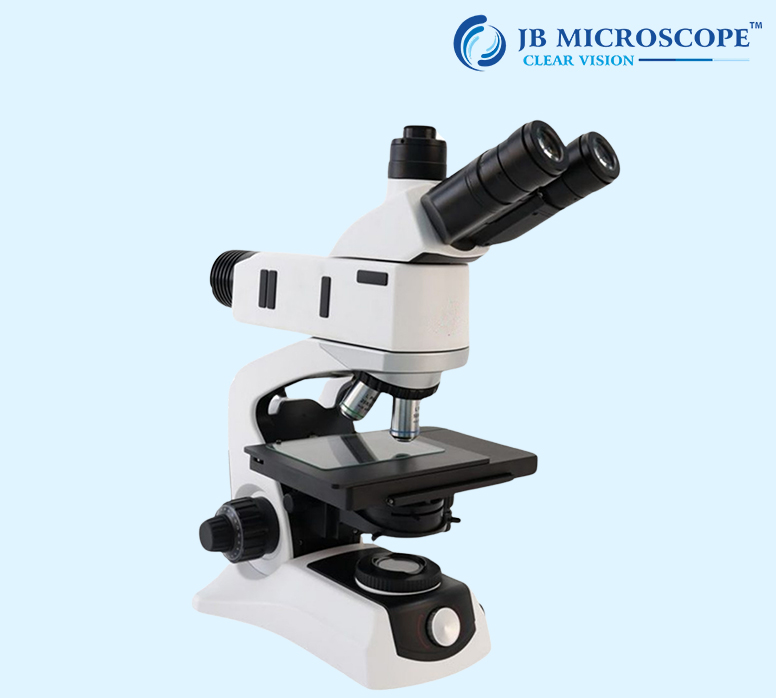
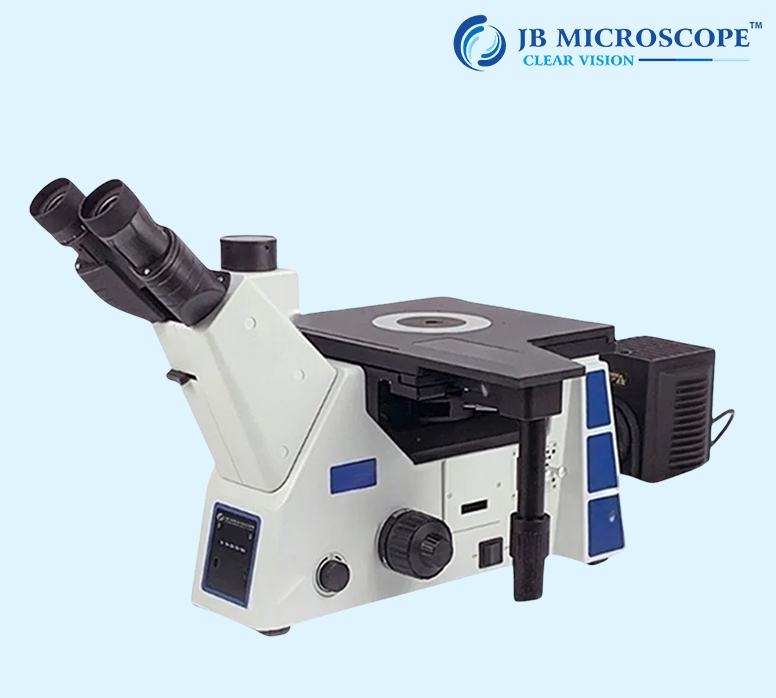
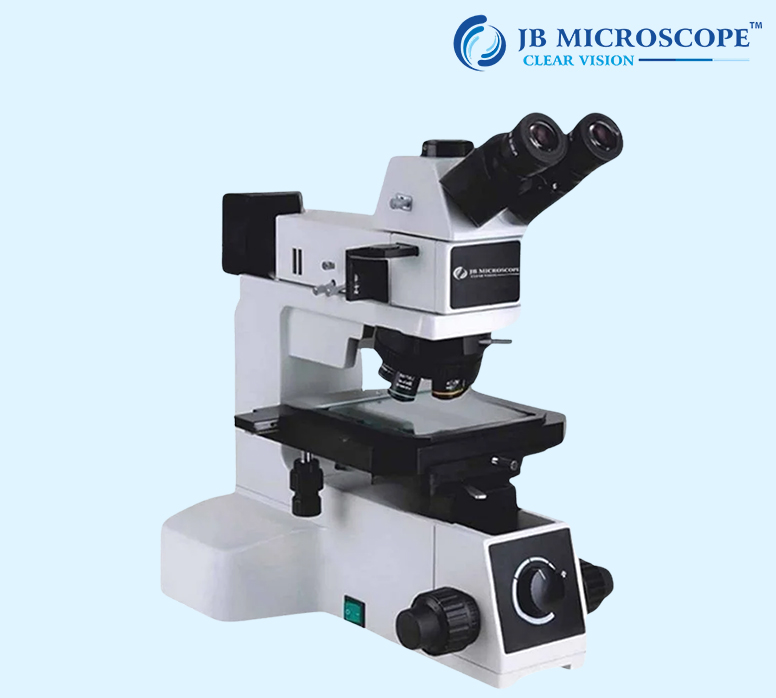
A Metallurgical Microscope in Mumbai is designed for the close examination of metals, alloys, machine components, coatings, surfaces, and other solid materials. It helps users observe fine details such as cracks, scratches, grains, inclusions, and other surface features that may be difficult to identify with the naked eye. JB Microscope provides metallurgical microscope solutions for manufacturing, engineering, automotive, metal testing, research, laboratories, and quality control. These microscopes are suitable for examining opaque samples where light is directed onto the material surface rather than passing through the sample. Mumbai has many engineering, electronics, automotive, manufacturing, and industrial companies where material examination and surface checking can be an important part of production and quality inspection.
A metallurgical microscope provides a detailed view of the surface structure of solid and opaque samples. It can help users examine material condition, component quality, and finished surfaces during inspection.
A Metallurgical Microscope can be used to examine metal surfaces, grains, cracks, scratches, inclusions, and other visible surface characteristics.
Automotive manufacturers and component suppliers in Mumbai can use these microscopes to examine metal parts, machined components, coatings, and different surface conditions.
Engineering and manufacturing companies can use metallurgical microscopes to inspect machine parts, tools, metal components, and finished products.
Laboratories can use suitable microscopes to examine the surface and structure of metals and alloys during material testing and analysis.
Quality control teams can use these microscopes to check components for visible surface defects, irregularities, and production-related issues.
Suitable models can support material research, sample examination, testing, documentation, and other laboratory activities.
| Specification | Details |
|---|---|
| Product | Metallurgical Microscope |
| Microscope Type | Metallurgical / Industrial Microscope |
| Viewing Head | Binocular / Trinocular |
| Optical System | Model Based |
| Eyepiece | Model Based |
| Objective | Metallurgical Objective |
| Magnification | Model Based |
| Zoom | Model Based |
| Working Distance | Model Based |
| Illumination | Reflected Light |
| Light Source | LED / Model Based |
| Brightness Control | Adjustable |
| Focusing | Coarse / Fine |
| Stage | Mechanical Stage |
| Camera | Optional / Model Based |
| Image Capture | Model Based |
| Video Recording | Model Based |
| Metal Inspection | Suitable |
| Alloy Inspection | Suitable |
| Surface Inspection | Suitable |
| Quality Control | Suitable |
Note: Exact objectives, magnification, working distance, stage dimensions, illumination, camera, and other technical specifications vary according to the selected JB Microscope model.
Metals and other solid opaque materials are generally not suitable for normal transmitted-light microscope viewing. A metallurgical microscope uses reflected light to illuminate the sample surface and provide a detailed view.
This makes it useful for examining metal parts, alloys, coatings, machine components, tools, and other opaque materials. It can help users identify visible features such as scratches, cracks, pits, and other irregular surface areas.
For buyers in Mumbai, the microscope should be selected according to the material type, sample dimensions, required magnification, working distance, lighting requirements, camera needs, and inspection application.
A Metallurgical Microscope in Mumbai can be useful for automotive companies, engineering businesses, metal manufacturers, machine shops, laboratories, research centres, testing facilities, and quality control departments.
Mumbai has a strong base of manufacturing and engineering businesses, where metal components and machine parts may require detailed examination during production and quality checking.
JB Microscope provides microscope solutions for metallurgical inspection, industrial examination, manufacturing, automotive components, research, testing, and quality control.
A Metallurgical Microscope is designed to examine the surface and structure of metals, alloys, and other solid opaque materials.
It generally uses reflected light, which directs illumination onto the sample surface for detailed examination.
Yes. A suitable metallurgical microscope can be used to examine metal automotive components, machined parts, coatings, and surfaces.
Yes. Selected models can support compatible microscope cameras for digital viewing and image capture.
It can be used to examine metal surfaces, alloys, machine parts, coatings, scratches, cracks, grains, and other visible surface details.
Check the required magnification, objectives, working distance, reflected-light system, stage, camera requirement, and material being inspected before selecting a model.
If you need a Metallurgical Microscope in Mumbai for metal inspection, alloy study, automotive components, engineering, material testing, manufacturing, research, or quality control, select a model according to your inspection requirements. A suitable metallurgical microscope