
Tell us what you need and our team will get back to you with pricing and product details within 2 hours.
Enter your details to connect directly with our technical specialist on WhatsApp.
Quickly find models, categories, and inspection systems across our product catalog.
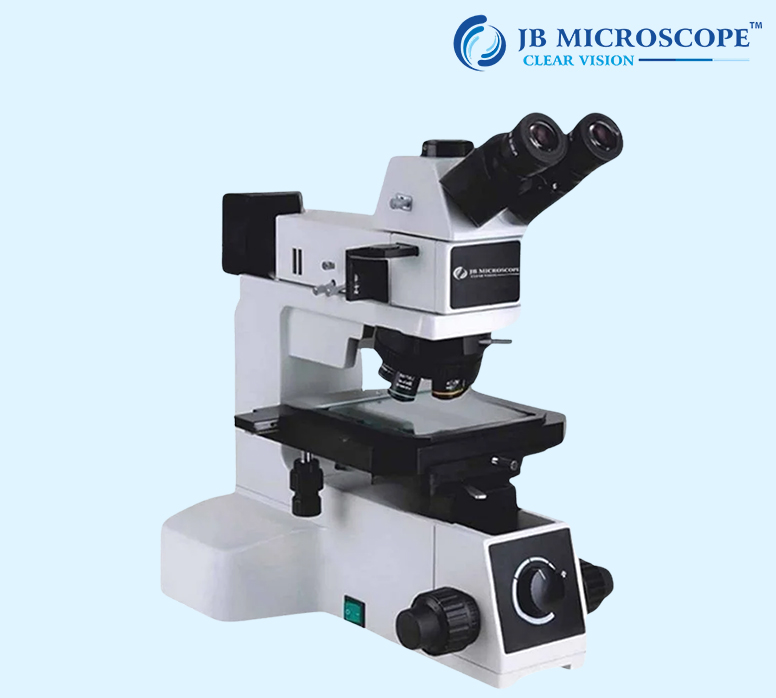
Upright Metallurgical Microscope with a trinocular setup is an indispensable asset for professionals seeking to delve into the nuance world of metallurgical analysis. With its combination of advanced optics and trinocular functionality, it ...
Upright Metallurgical Microscope with a trinocular setup is an indispensable asset for professionals seeking to delve into the nuance world of metallurgical analysis. With its combination of advanced optics and trinocular functionality, it empowers users to uncover vital insights, advancing both research and industrial applications in the realm of materials science.
| Product Features | Specification |
|---|---|
| Brand Name | JB MICROSCOPE |
| MODEL | JBM-06RF |
| Eyepieces | High Eye-point Wide Field Plan Eyepiece PL10X / 22mm |
| Head | 5-35° tilt angle adjustable, Erect image, IPD 50-76mm, splitting ratio R:T=100:0 or 0:100 (supports 22/23/16mm FOV) |
| Objectives | Infinity LWD B&D Plan Achromatic Metallurgical Objectives 5X, 10X, 20X, 50X, 100X |
| DIC | DIC Slider (for Infinity LWD B&D plan achromatic metallurgical objectives 5x, 10x, 20x) |
| Condenser | B&D reflect illumination, iris field diaphragm & aperture diaphragm, filter & polarizing slots, bright/dark field switch |
| Nosepiece | Backward quintuple nosepiece, with DIC slot |
| Focus | Coaxial coarse & fine adjustment, coarse 33mm, precision fine: 0.001mm, with coarse stop & tightness adjustment |
| Stage | 6" double layers mechanical stage 445x240mm, Reflected moving 158x158mm, Transmitted moving 100x100mm, with glass insert |
| Reflected Illumination | 12V100W Halogen lamp house, Pre-Centering 12V100W Halogen lamp |
| Transmitted Illumination | Built-in 5W LED transmitted light illumination system |
| Polarizing Kit | Polarizer (for reflection), 360° Rotatable analyzer, Fixed analyzer |
| Accessories | 6 inch Rotatable plate for 4, 5, 6 inch Wafer; High-precision micrometer grid 0.01mm; 0.5X camera adapter |
| IF Filters | Blue (≤480nm), Green (520-570nm), Red (630-750nm), Natural IF Filter |
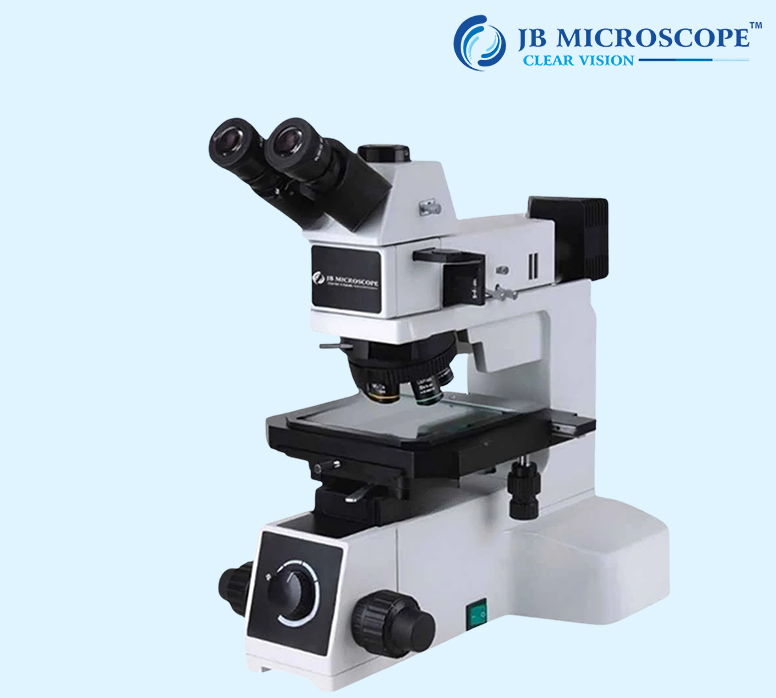
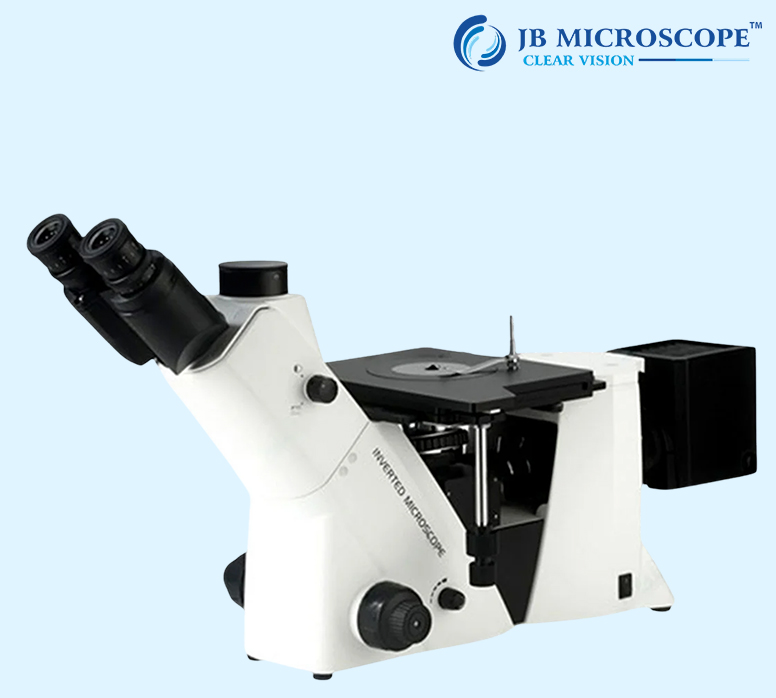
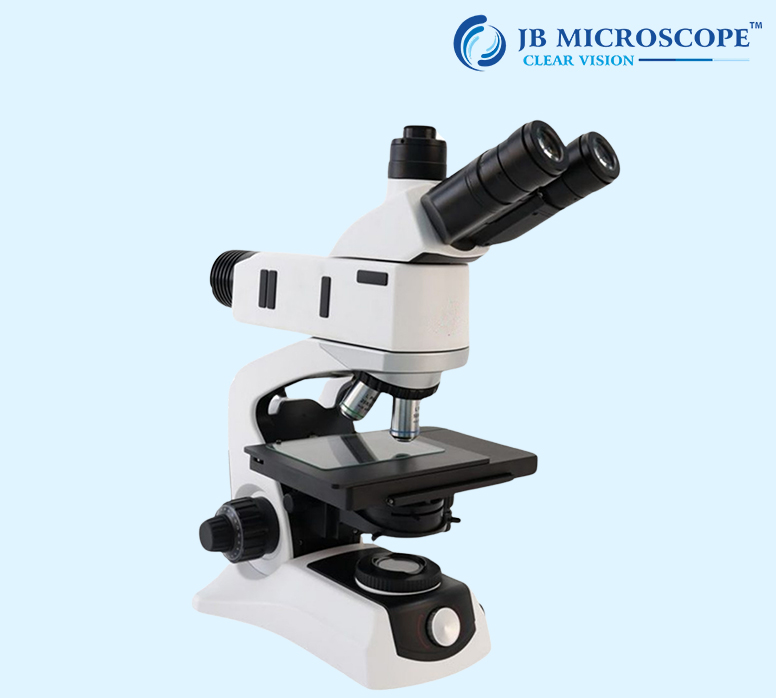
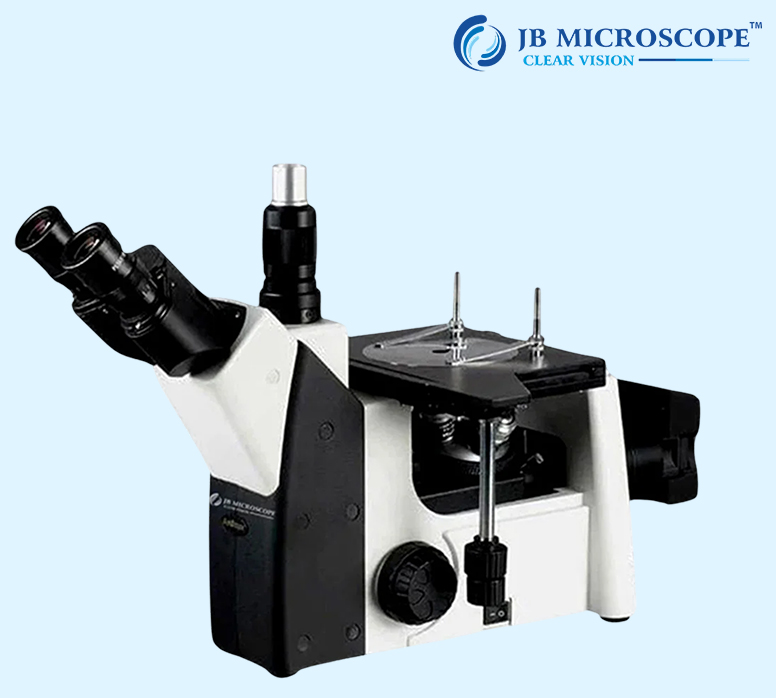
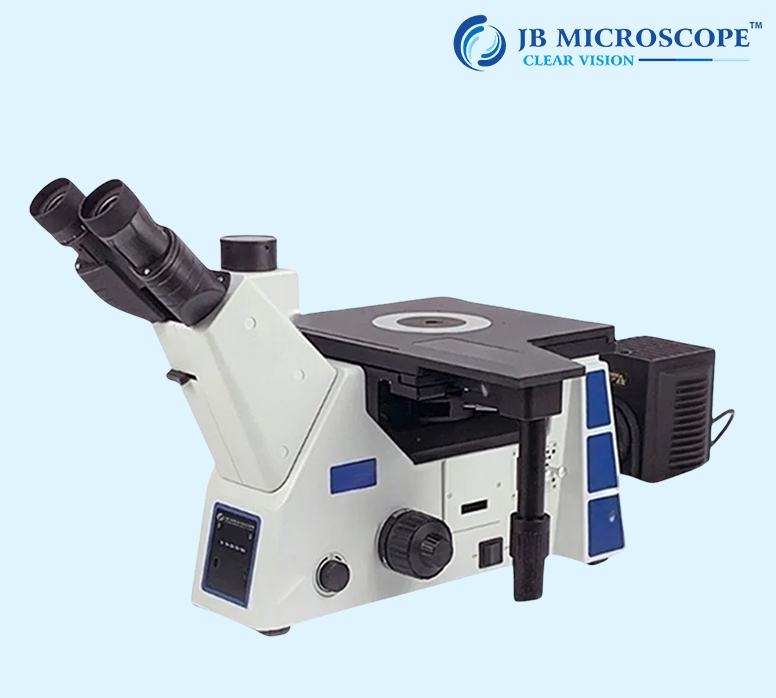
A Metallurgical Microscope in Pune is designed for close inspection of metals, alloys, machine parts, coatings, and other solid materials. It helps users view surface details that are difficult to see with normal eyesight, including scratches, cracks, grains, inclusions, pits, and other visible features. JB Microscope offers metallurgical microscope solutions for manufacturing, engineering, automotive, metal testing, research, laboratories, and quality control. Different models can be selected according to magnification, objectives, working distance, lighting, stage, and camera requirements. Pune is a major industrial centre with automotive, engineering, electronics, manufacturing, and research companies. A metallurgical microscope can support material and surface inspection in these industries.
A metallurgical microscope uses reflected light to illuminate the surface of the sample. This makes it suitable for metals, alloys, machine parts, coatings, and other materials that light cannot pass through.
A Metallurgical Microscope can be used to inspect metal surfaces, cracks, scratches, grains, inclusions, pits, and other visible features.
Pune has a strong automotive sector. Suitable microscopes can be used to inspect metal automotive parts, machined components, coatings, and finished surfaces.
Engineering companies can use metallurgical microscopes to check machine parts, tools, metal components, and finished products.
Laboratories can use suitable microscopes to study metals, alloys, surface conditions, and material samples.
Quality teams can inspect metal components for visible surface defects and production issues.
Metallurgical microscopes can support material research, sample study, testing, documentation, and training.
| Specification | Details |
|---|---|
| Product | Metallurgical Microscope |
| Microscope Type | Metallurgical / Industrial Microscope |
| Viewing Head | Binocular / Trinocular |
| Optical System | Model Based |
| Eyepiece | Model Based |
| Objective | Metallurgical Objective |
| Magnification | Model Based |
| Zoom | Model Based |
| Working Distance | Model Based |
| Illumination | Reflected Light |
| Light Source | LED / Model Based |
| Brightness Control | Adjustable |
| Focusing | Coarse / Fine |
| Stage | Mechanical Stage |
| Camera | Optional / Model Based |
| Image Capture | Model Based |
| Video Recording | Model Based |
| Metal Inspection | Suitable |
| Alloy Inspection | Suitable |
| Surface Inspection | Suitable |
| Quality Control | Suitable |
Note: Exact objectives, magnification, working distance, stage size, lighting, camera, and other specifications depend on the selected JB Microscope model.
Metal parts and other solid materials need a suitable lighting system for detailed surface inspection. A metallurgical microscope uses reflected light to provide a close view of the sample surface.
It can help users inspect metal parts, alloys, machine components, tools, coatings, and other solid materials. The enlarged view can make visible surface features easier to check during production and quality control.
Depending on the model, users can choose binocular or trinocular viewing and add a microscope camera for digital viewing, image capture, and video recording.
For buyers in Pune, the microscope should be selected according to the material, sample size, required magnification, working distance, lighting, camera requirement, and inspection purpose.
A Metallurgical Microscope in Pune can be useful for automotive companies, metal manufacturers, engineering businesses, machine shops, laboratories, testing facilities, research centres, and quality control departments.
Pune has many automotive and engineering companies where metal components may need detailed inspection during manufacturing, testing, repair, and quality checking.
JB Microscope provides microscope solutions for metallurgical inspection, industrial inspection, automotive components, manufacturing, material testing, research, and quality control.
A Metallurgical Microscope is designed to inspect metals, alloys, machine parts, coatings, and other solid opaque materials.
It generally uses reflected light to illuminate the surface of the sample for inspection.
Yes. A suitable metallurgical microscope can be used to inspect metal automotive components, machined parts, coatings, and surfaces.
Yes. Selected models can be fitted with a suitable microscope camera for digital viewing and image capture.
It can be used to inspect metal surfaces, alloys, machine parts, coatings, scratches, cracks, grains, pits, and other visible surface details.
Yes. It can provide an enlarged view that helps quality teams check metal parts and visible surface conditions.
Check the magnification, objectives, working distance, reflected-light system, stage, camera requirement, and type of material being inspected.
If you need a Metallurgical Microscope in Pune for metal inspection, alloy study, automotive components, engineering, material testing, manufacturing, research, or quality control, select a model according to your actual inspection requirements. A suitable metallurgical microscope can provide a clear view of solid material surfaces and support detailed industrial inspection.